Interior Design Company in Singapore – The Local INN.terior
Create a Beautiful, Functional and Personalised Space with The Local INN.terior
Choosing the right Interior Design Company is an important step towards transforming your house, apartment or commercial property into a space that reflects your personality, lifestyle and practical requirements. At The Local INN.terior, we believe that great interior design goes beyond attractive colours and stylish furniture. It involves thoughtful space planning, creative concepts, functional layouts and careful coordination to create interiors that are comfortable, visually appealing and suited to everyday living.
Based in Singapore, The Local INN.terior provides interior design and renovation solutions for HDB flats, BTO apartments, resale properties, condominiums, landed homes and commercial spaces. Our approach combines creativity with practicality, helping clients explore design possibilities that complement their preferences, available space and renovation objectives.
Whether you are planning your first home renovation or upgrading an existing property, our team aims to make the design journey more organised, personalised and rewarding.
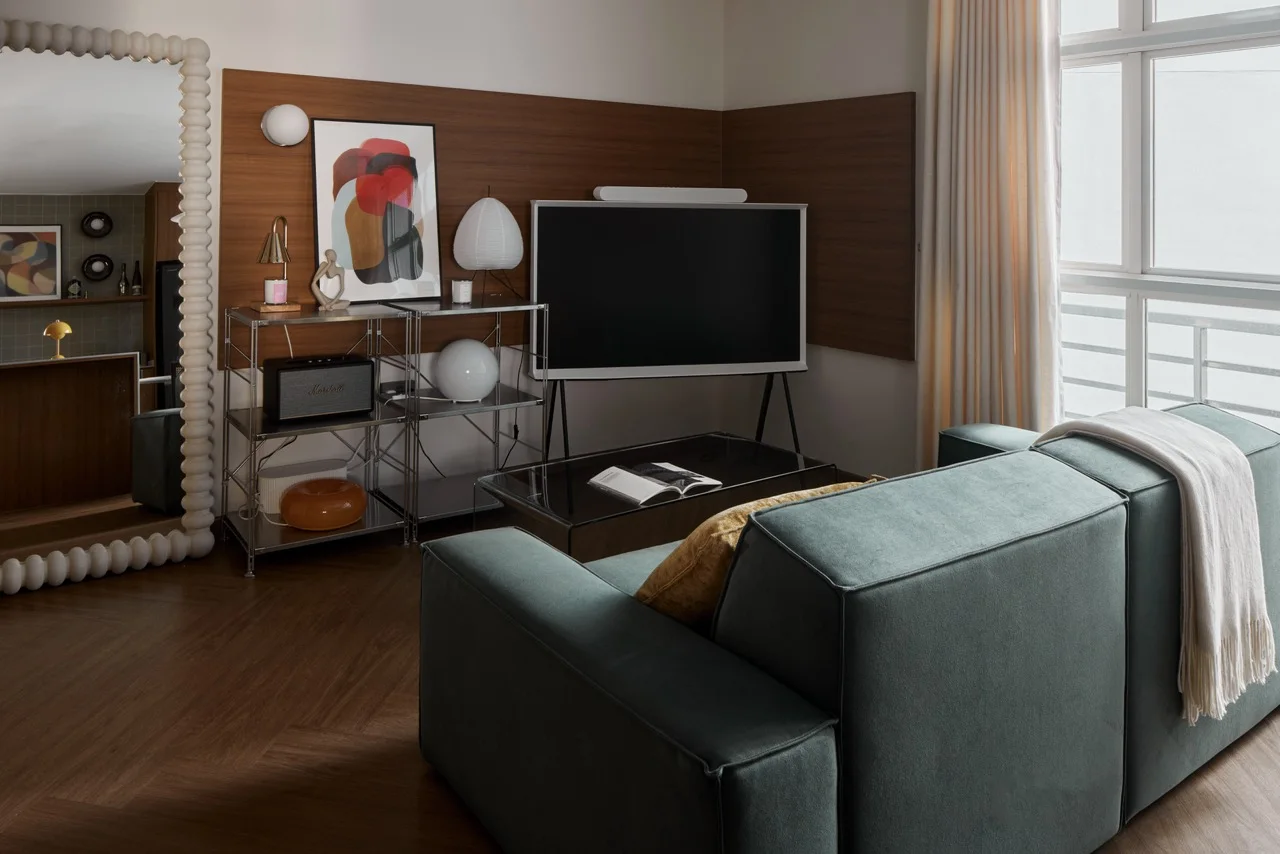
Why Choose The Local INN.terior as Your Interior Design Company?
Every property presents different opportunities and challenges. A compact HDB flat may require innovative storage and space-saving layouts, while a condominium may benefit from carefully coordinated materials, lighting and furniture arrangements. An effective Interior Design Company considers these requirements before developing a design concept.
At The Local INN.terior, we focus on understanding your expectations and translating them into practical interior design solutions. Our design process considers the relationship between aesthetics, functionality, circulation, lighting and materials to create a cohesive environment.
From the initial consultation to design development and renovation coordination, we help clients make informed decisions at each stage of their projects. Our goal is to create spaces that look beautiful while supporting the routines and activities that matter most to you.
Interior Design Services for Different Property Types
As an interior design and renovation studio in Singapore, The Local INN.terior works with different property types and project requirements. Our solutions are tailored to the characteristics of each space rather than following a single design formula.
HDB and BTO Interior Design
Designing an HDB or BTO flat requires careful consideration of available floor space, storage, furniture placement and everyday functionality. Our interior design solutions focus on making efficient use of each area while maintaining a comfortable and attractive living environment. From practical kitchen layouts to organised bedrooms and welcoming living rooms, every design decision contributes to a more usable home.
Resale HDB Renovation
Resale properties often require a different approach because existing layouts, finishes and structural conditions influence the renovation possibilities. A professional interior design company can help homeowners assess their priorities, explore suitable layout improvements and coordinate finishes that create a consistent look throughout the home.
Condominium and Landed Property Design
Larger homes offer opportunities for more detailed material combinations, distinctive lighting arrangements and customised carpentry. The Local INN.terior helps homeowners explore design concepts that balance visual appeal with functionality, comfort and the specific requirements of their property.
Commercial Interior Design
Commercial interiors influence how customers experience a business and how employees use their working environment. Office, retail and other commercial spaces benefit from thoughtful circulation, practical layouts and design elements that reflect the business's identity. Our commercial interior design solutions consider both appearance and the intended function of the space.
Our Approach to Thoughtful Interior Design
An effective interior design project begins with understanding how the space will be used. Instead of selecting decorative elements in isolation, a professional designer considers how layout, lighting, materials, storage and furniture work together.
At The Local INN.terior, the process starts with a consultation to understand your property, design preferences, budget priorities and renovation goals. This information helps establish a practical direction for the project.
Space planning follows, with attention to movement between rooms, furniture placement, storage requirements and the efficient use of available floor area. Where appropriate, 2D layouts and 3D visualisations help communicate the proposed design and make important decisions easier to understand.
Material selection and carpentry planning are also important parts of the process. Flooring, cabinetry, worktops, lighting and wall finishes should complement one another while meeting practical requirements such as durability, cleaning and maintenance.
As your chosen Interior Design Company, The Local INN.terior aims to connect these individual decisions into a coordinated design that reflects your needs and the character of your property.
Personalised Designs That Reflect Your Lifestyle
A well-designed interior should feel natural to the people who use it. Some homeowners prefer clean lines, neutral colours and minimalist furniture, while others enjoy expressive textures, warm timber finishes or distinctive decorative details.
Our interior design approach recognises that different clients have different priorities. Scandinavian-inspired interiors may appeal to homeowners who value simplicity and natural light. Japandi designs can combine understated elegance with warm textures and functional furnishings. Contemporary interiors may incorporate contrasting materials, modern lighting and carefully planned built-in storage.
The right design direction depends on your preferences, property characteristics and intended use of each room. Rather than focusing exclusively on trends, a considered interior design company helps homeowners evaluate which ideas will remain practical and appealing over time.
Combining Space Planning, Materials and Functionality
Good interior design is the result of decisions that work together. A beautiful kitchen, for example, also needs convenient work surfaces, suitable storage, appropriate lighting and an efficient workflow. Similarly, a comfortable bedroom requires thoughtful furniture placement, adequate circulation and practical storage.
The Local INN.terior considers these functional details alongside the visual elements of the design. Custom carpentry, where included in the project scope, can help make better use of awkward corners, vertical space and specific storage requirements.
Lighting also plays an important role. Natural light, ambient lighting and task lighting can influence the atmosphere and usability of a room. Coordinating lighting with colours, finishes and furniture helps create a more balanced interior.
By approaching these elements as parts of one design, an Interior Design Company can help homeowners make more informed choices and reduce the likelihood of conflicting decisions during renovation.
A Coordinated Interior Design and Renovation Journey
Renovation involves more than choosing a design theme. Depending on the property and agreed scope, the project may involve approvals, site preparation, wet works, electrical coordination, carpentry fabrication, installation and completion checks.
The Local INN.terior's process connects design planning with renovation coordination so that decisions can be considered in relation to practical site requirements. The specific services, responsibilities, schedule and deliverables should be confirmed in the project quotation and agreement.
Clear communication is important throughout this journey. Discussing the budget, material specifications, work scope and expected milestones at the beginning helps establish realistic expectations and supports better decision-making.
Selecting an Interior Design Company that understands both design intent and renovation requirements can make the process easier to navigate, particularly when several trades and installations need to be coordinated.
Start Your Interior Design Journey with The Local INN.terior
Your home or business deserves a design that reflects its purpose, personality and practical needs. The Local INN.terior combines creative thinking with functional space planning to help clients explore interior design possibilities across Singapore.
Whether you are renovating an HDB flat, planning a new BTO home, updating a resale apartment or redesigning a commercial property, our team can help you consider suitable layouts, materials and design directions for your project.
Visit our website to explore completed projects and learn more about our services. Contact The Local INN.terior to discuss your property type, floor plan, design preferences and renovation requirements.
The Local INN.terior – Thoughtful Interior Design for the Way You Live and Work.
Frequently Asked Questions
1. What does an interior design company do?
An interior design company helps plan and develop interior spaces through layout planning, design concepts, material selection, lighting considerations and, depending on the agreed scope, renovation coordination and project management.
2. Why should I choose The Local INN.terior?
The Local INN.terior offers interior design and renovation solutions for different property types in Singapore, including HDB flats, BTO apartments, resale homes, condominiums, landed properties and commercial spaces. Homeowners can explore its portfolio and discuss their project requirements with the team.
3. Does The Local INN.terior provide HDB and BTO interior design services?
Yes. The company provides interior design and renovation services for HDB and BTO properties, with planning considerations that include available space, storage, furniture placement and everyday functionality.
4. Can an interior design company help with small spaces?
Yes. Thoughtful space planning, built-in storage, suitable furniture dimensions and effective lighting can help smaller homes feel more organised and comfortable. The appropriate solutions depend on the property's layout and renovation requirements.
5. What interior design styles can I consider?
Popular options include contemporary, modern minimalist, Scandinavian, Japandi, industrial and modern classic designs. The best choice depends on your preferences, budget, property characteristics and maintenance needs.


Comments
Post a Comment